The Third Half
A curvilinear villa in Thalpe where concrete learns to bend around jackfruit trees

In the villages that string along Sri Lanka's southern coast, architecture has long followed a familiar grammar. Deep verandas. Sweeping eaves. The timber columns and terracotta pitched roofs of what locals simply call veranda architecture — a vernacular so settled it rarely asks to be questioned. The Third Half, a 700-square-metre boutique residence in Thalpe designed by DXMID, begins by asking anyway.
The client, a rugby enthusiast with a taste for the unorthodox, wanted something that belonged to the landscape without repeating it. The brief was less a programme than a disposition: make it bold, make it personal, make it unmistakably here. The answer that DXMID arrived at is a low, sweeping arc of exposed concrete that wraps itself around a stand of old jackfruit trees, terracing down a steep slope toward the paddy fields below. It is, in the studio's own phrase, an architecture of empathy — though one that registers first as something more elemental. The house appears to be listening to the site.

Hugging the Slope
The decision to curve rather than cut is the project's quiet radicalism. Straight-line villas colonise a slope; they impose a geometry and then negotiate the consequences. DXMID inverted the sequence. The jackfruits were there first, their canopies already describing a rough arc across the upper ridge of the site, and the plan simply follows them. What results is a building with a wider aperture onto the valley than any orthogonal plan could have offered — a panoramic swing from paddy to palm that no single room has to work hard to earn.
The section does comparable work. The villa lands on the site in three terraces, each slipped beneath the last, so that arriving at the highest point delivers an almost sleight-of-hand trick: you enter into the main living pavilion and see only the green valley, entirely unaware that two further floors are stacked below your feet. The house disappears into its own topography.
Beneath the living level sits the game room — the rugger heart of the house, and the one place where the client's enthusiasm is allowed to legibly show. The adjacent pool borrows the silhouette of a rugby ball, an elongated ellipse that reads, from the loggia above, as abstraction rather than gimmick. A lesser project would have leaned into the reference; The Third Half handles it with the half-smile of a good inside joke. Below again, three self-contained guest suites are tucked into the hillside, each oriented so that the first thing a visitor sees on waking is the shifting green of the Thalpe valley.

Tropical Industrialism
The material register is where the project earns its critical weight. DXMID has stayed, as they put it, true to the grain: formwork marks on the ceilings are left visible, concrete is poured and then largely let alone, and the usual cosmetic layers of plaster and paint are almost entirely absent. In a climate that punishes pretension — mould finds a way through every applied finish eventually — the honesty is also a form of pragmatism.
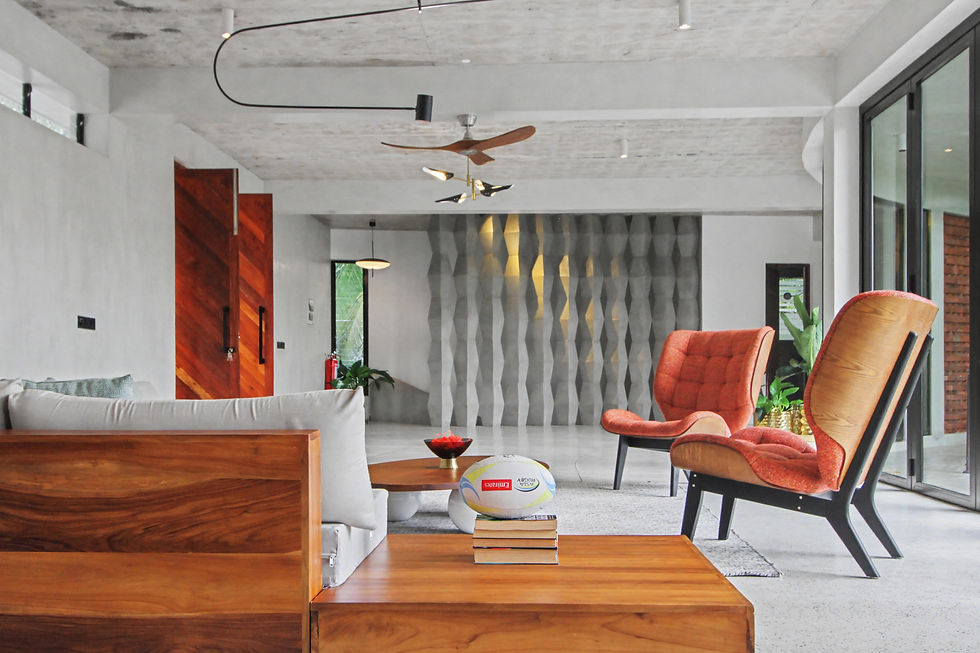
Against the grey mass of the concrete, the studio's signature cement-pot feature wall reappears, stacked into a rhythmic screen that catches the low tropical light and breaks it into a grid of shadows. Reclaimed timber does the softening: fluted panels on interior walls, pivoting screens along the curved façade that can be adjusted through the day for privacy or for breeze. Underfoot, polished terrazzo runs cool against bare feet; in the more private quarters, exposed brick carries the warmer end of the palette. The effect is less a designed contrast than a negotiated one, closer to how a good old building accrues its textures than to how a new one usually performs them.

Living With the Trees
Much is made, in tropical architecture, of connection to nature — a phrase that has been rinsed of most of its meaning by overuse. The Third Half offers a more literal interpretation. The jackfruit trees are not a view or a backdrop; they are, in a structural sense, co-authors of the plan. Their canopies shade the western façade through the hottest hours. Their trunks define the setbacks. Their fruit, heavy and unignorable, will eventually fall onto the roof terraces, and the house will have to live with that too.
The curved footprint also does thermal work. Prevailing valley breezes move along the arc rather than stalling against a flat wall, and the cross-ventilation through the pivoting timber screens is strong enough that air conditioning, across most of the year, becomes optional rather than essential. This is not a building that performs sustainability; it simply doesn't need as much energy as its neighbours.
A Quieter Radicalism
The Third Half is not, in the end, an argument against the southern vernacular — the verandas and the eaves remain good answers to good questions. It is an argument for a wider vocabulary. Concrete can hug a slope. Industrial finishes can be tropical. A rugby ball can become a swimming pool without embarrassing itself. And an architecture of empathy, when practiced with discipline, looks less like sentiment and more like a house that grew where it was planted.
Project credits Architects: DXMID Anurangi Mendis, Ismael Abedin Ingelmo · Location: Thalpe, Sri Lanka · Area: 1500 sqm · Concept: Tropical Industrialism
Client : www.holidaysbyisacks.com
More info about the project click here


Comments